Iron C Construction Trusted Builders in Central Texas
PORTFOLIO OF EXCELLENCE


Hale Strength Building
Wimberley, TX | Commercial Building
This project consists of a full turnkey commercial build located in the heart of the Hill Country, encompassing all phases from initial design to final completion. Scope of work includes architectural planning and 3D renderings, site preparation, concrete slab installation, erection of a structural steel frame, and complete interior and exterior finish-out.


Ventana #1
Driftwood, TX | REsidencial Remodel
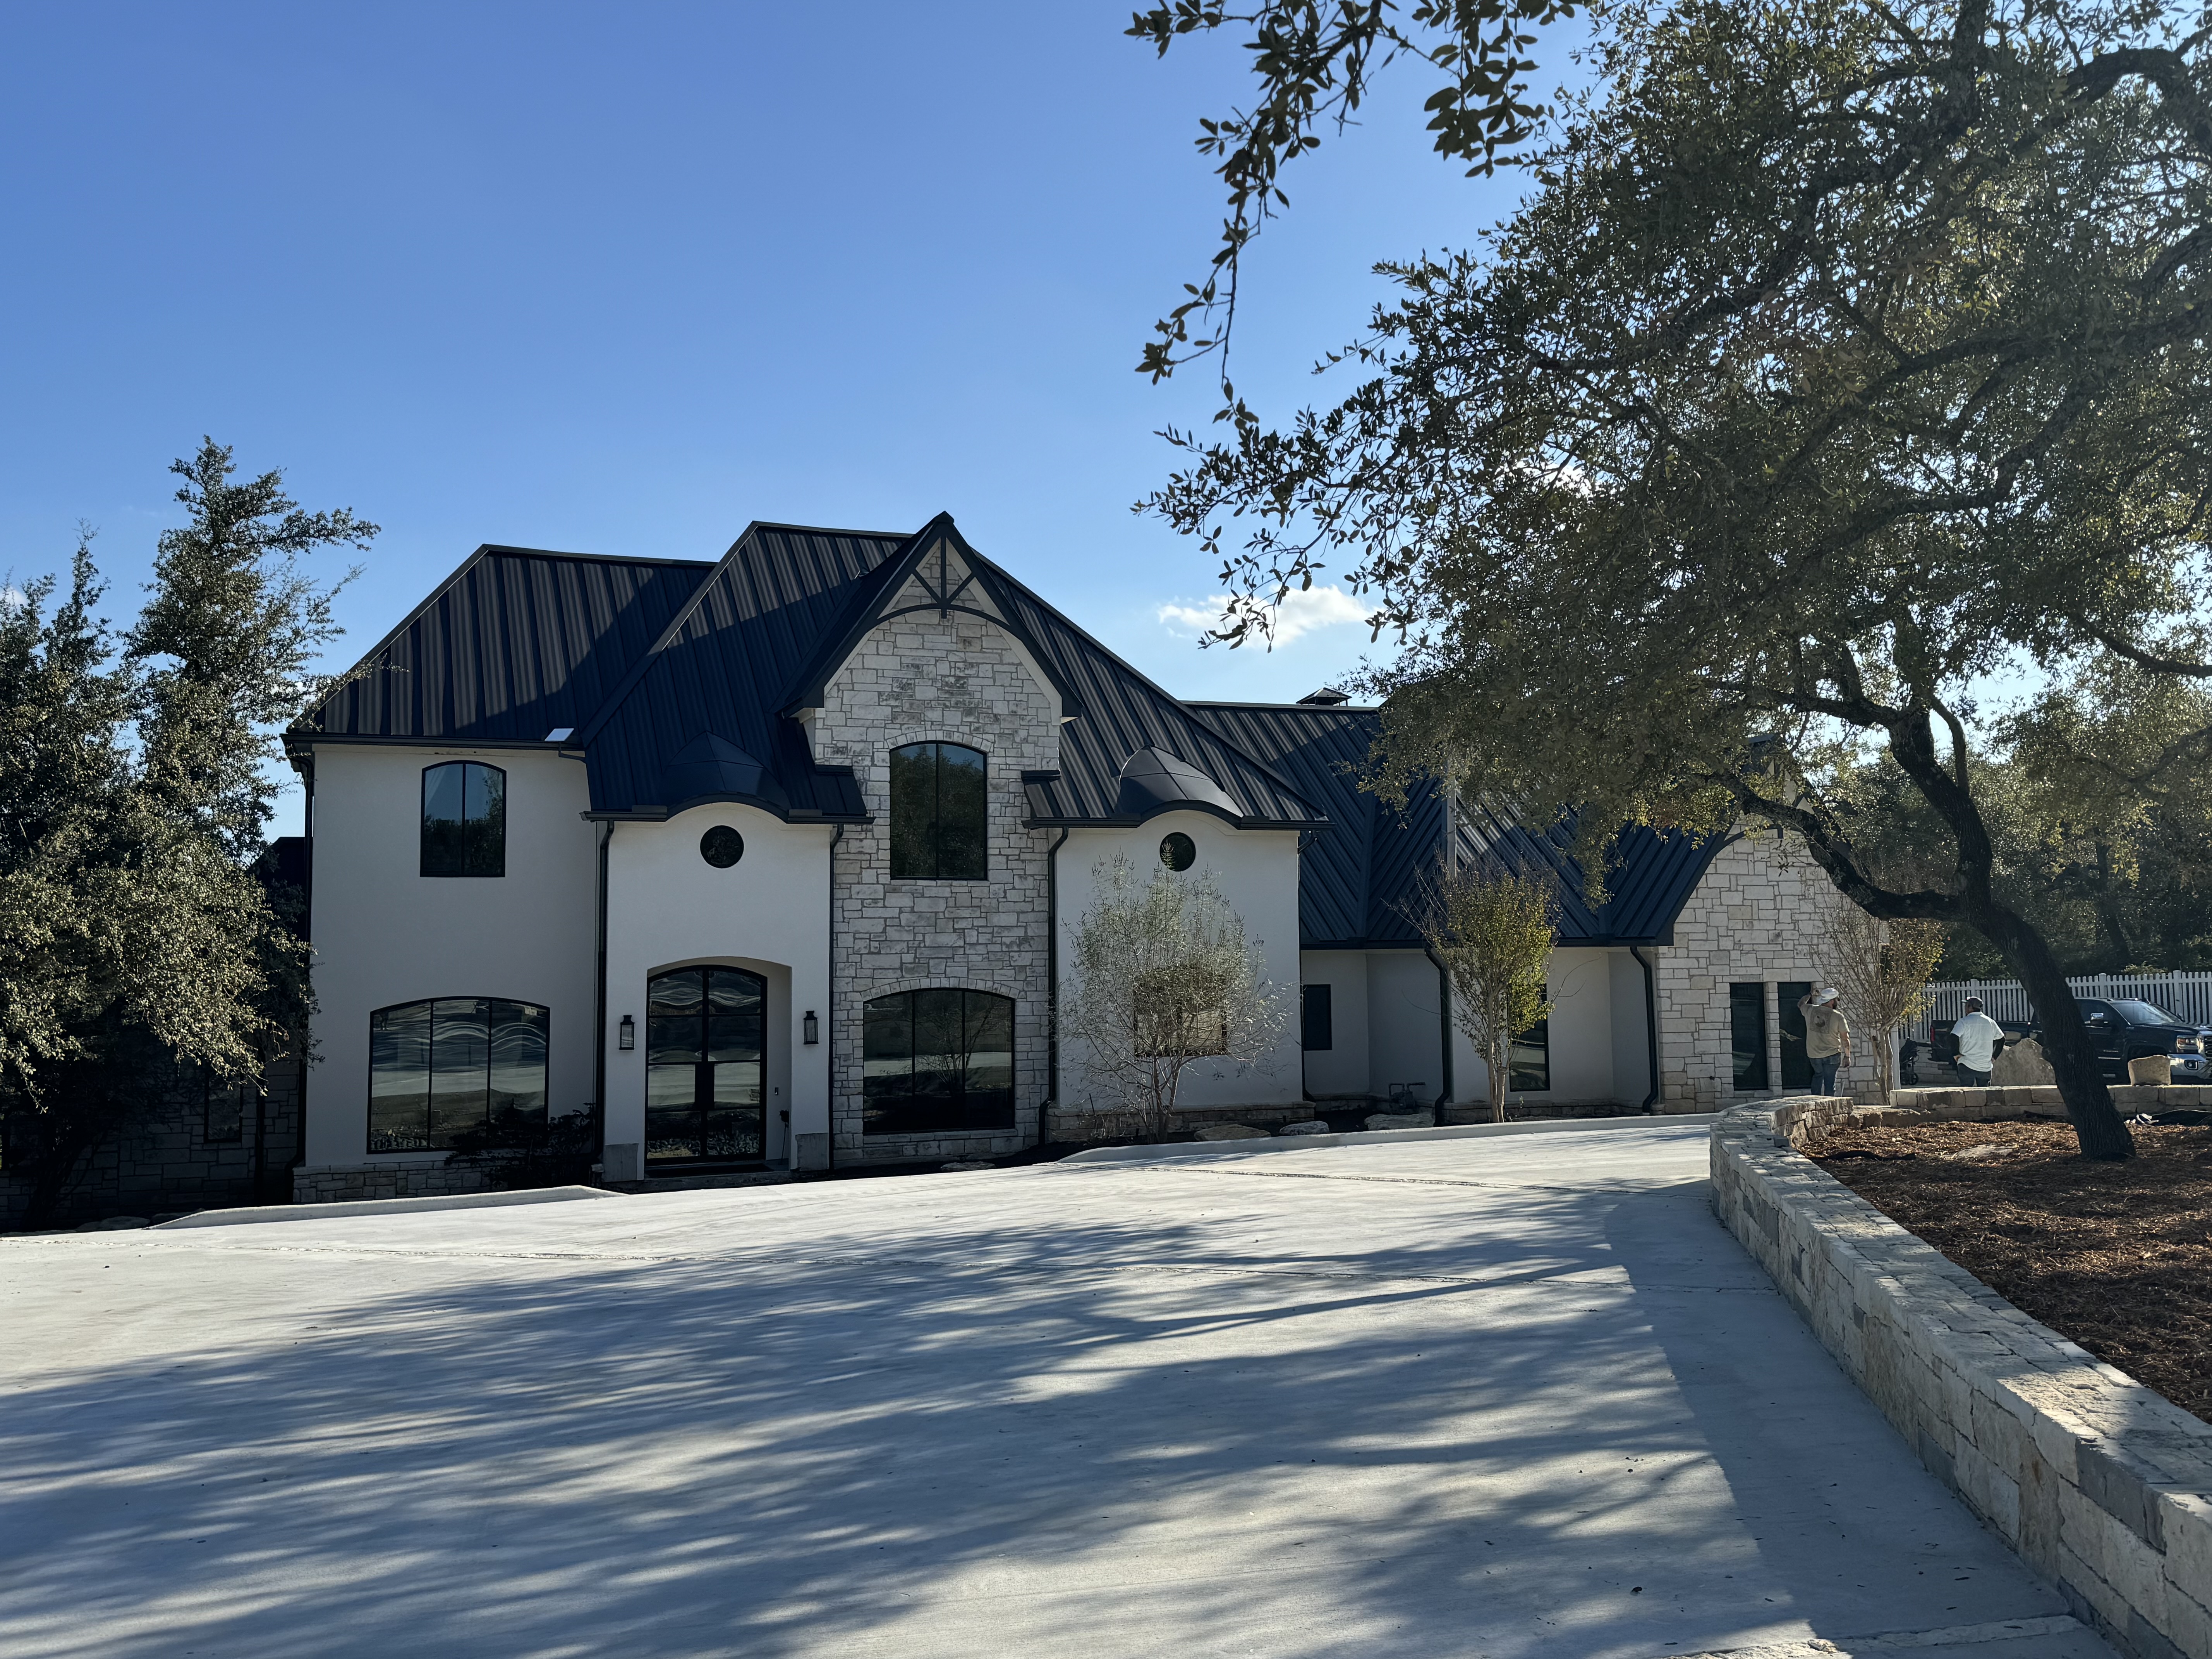
Ventana #1 is a high-end residential remodel focused on both functionality and outdoor living enhancement. This project included the installation of a new driveway designed to resolve existing drainage issues, improving both performance and long-term durability.
The remodel also featured a complete window and door package upgrade, enhancing energy efficiency, natural light, and overall aesthetics. A major highlight of the project was the construction of a 3,000-square-foot patio, complete with a custom outdoor kitchen and a fully integrated dog kennel.
Every aspect of Ventana #1 was completed with a focus on quality craftsmanship, thoughtful design, and seamless integration, delivering a refined and highly functional living space.


The Pinion
Wimberley, TX | residential/commercial
The Pinion is a thoughtfully designed and expertly executed two-building project, constructed as a custom metal building system and completed from initial concept through final delivery. This distinctive development integrates a primary residence and a secondary structure, connected by a custom bridge that creates both visual continuity and functional flow across the property.
The main house serves as the centerpiece, combining modern design with the durability and efficiency of metal construction. The adjoining guest house offers a private, comfortable retreat for visitors, while the attached shop provides a highly functional workspace suited for a variety of uses. The bridge connection not only enhances accessibility between structures but also adds a unique architectural element that defines the project.
From design through completion, every aspect of The Pinion was carefully planned and executed to maximize strength, longevity, and aesthetic appeal. The use of a metal building system ensures long-term performance and low maintenance, while the overall layout delivers a cohesive, practical, and visually striking environment.


Ventana #2
Hays County, TX | residential remodal

Ventana #2 is a high end residential remodel encompassing approximately 5,000 square feet, transforming the existing home into a refined, modern living space with elevated design and functionality. This project focused on both structural innovation and luxury finishes, delivering a seamless blend of engineering and aesthetics.
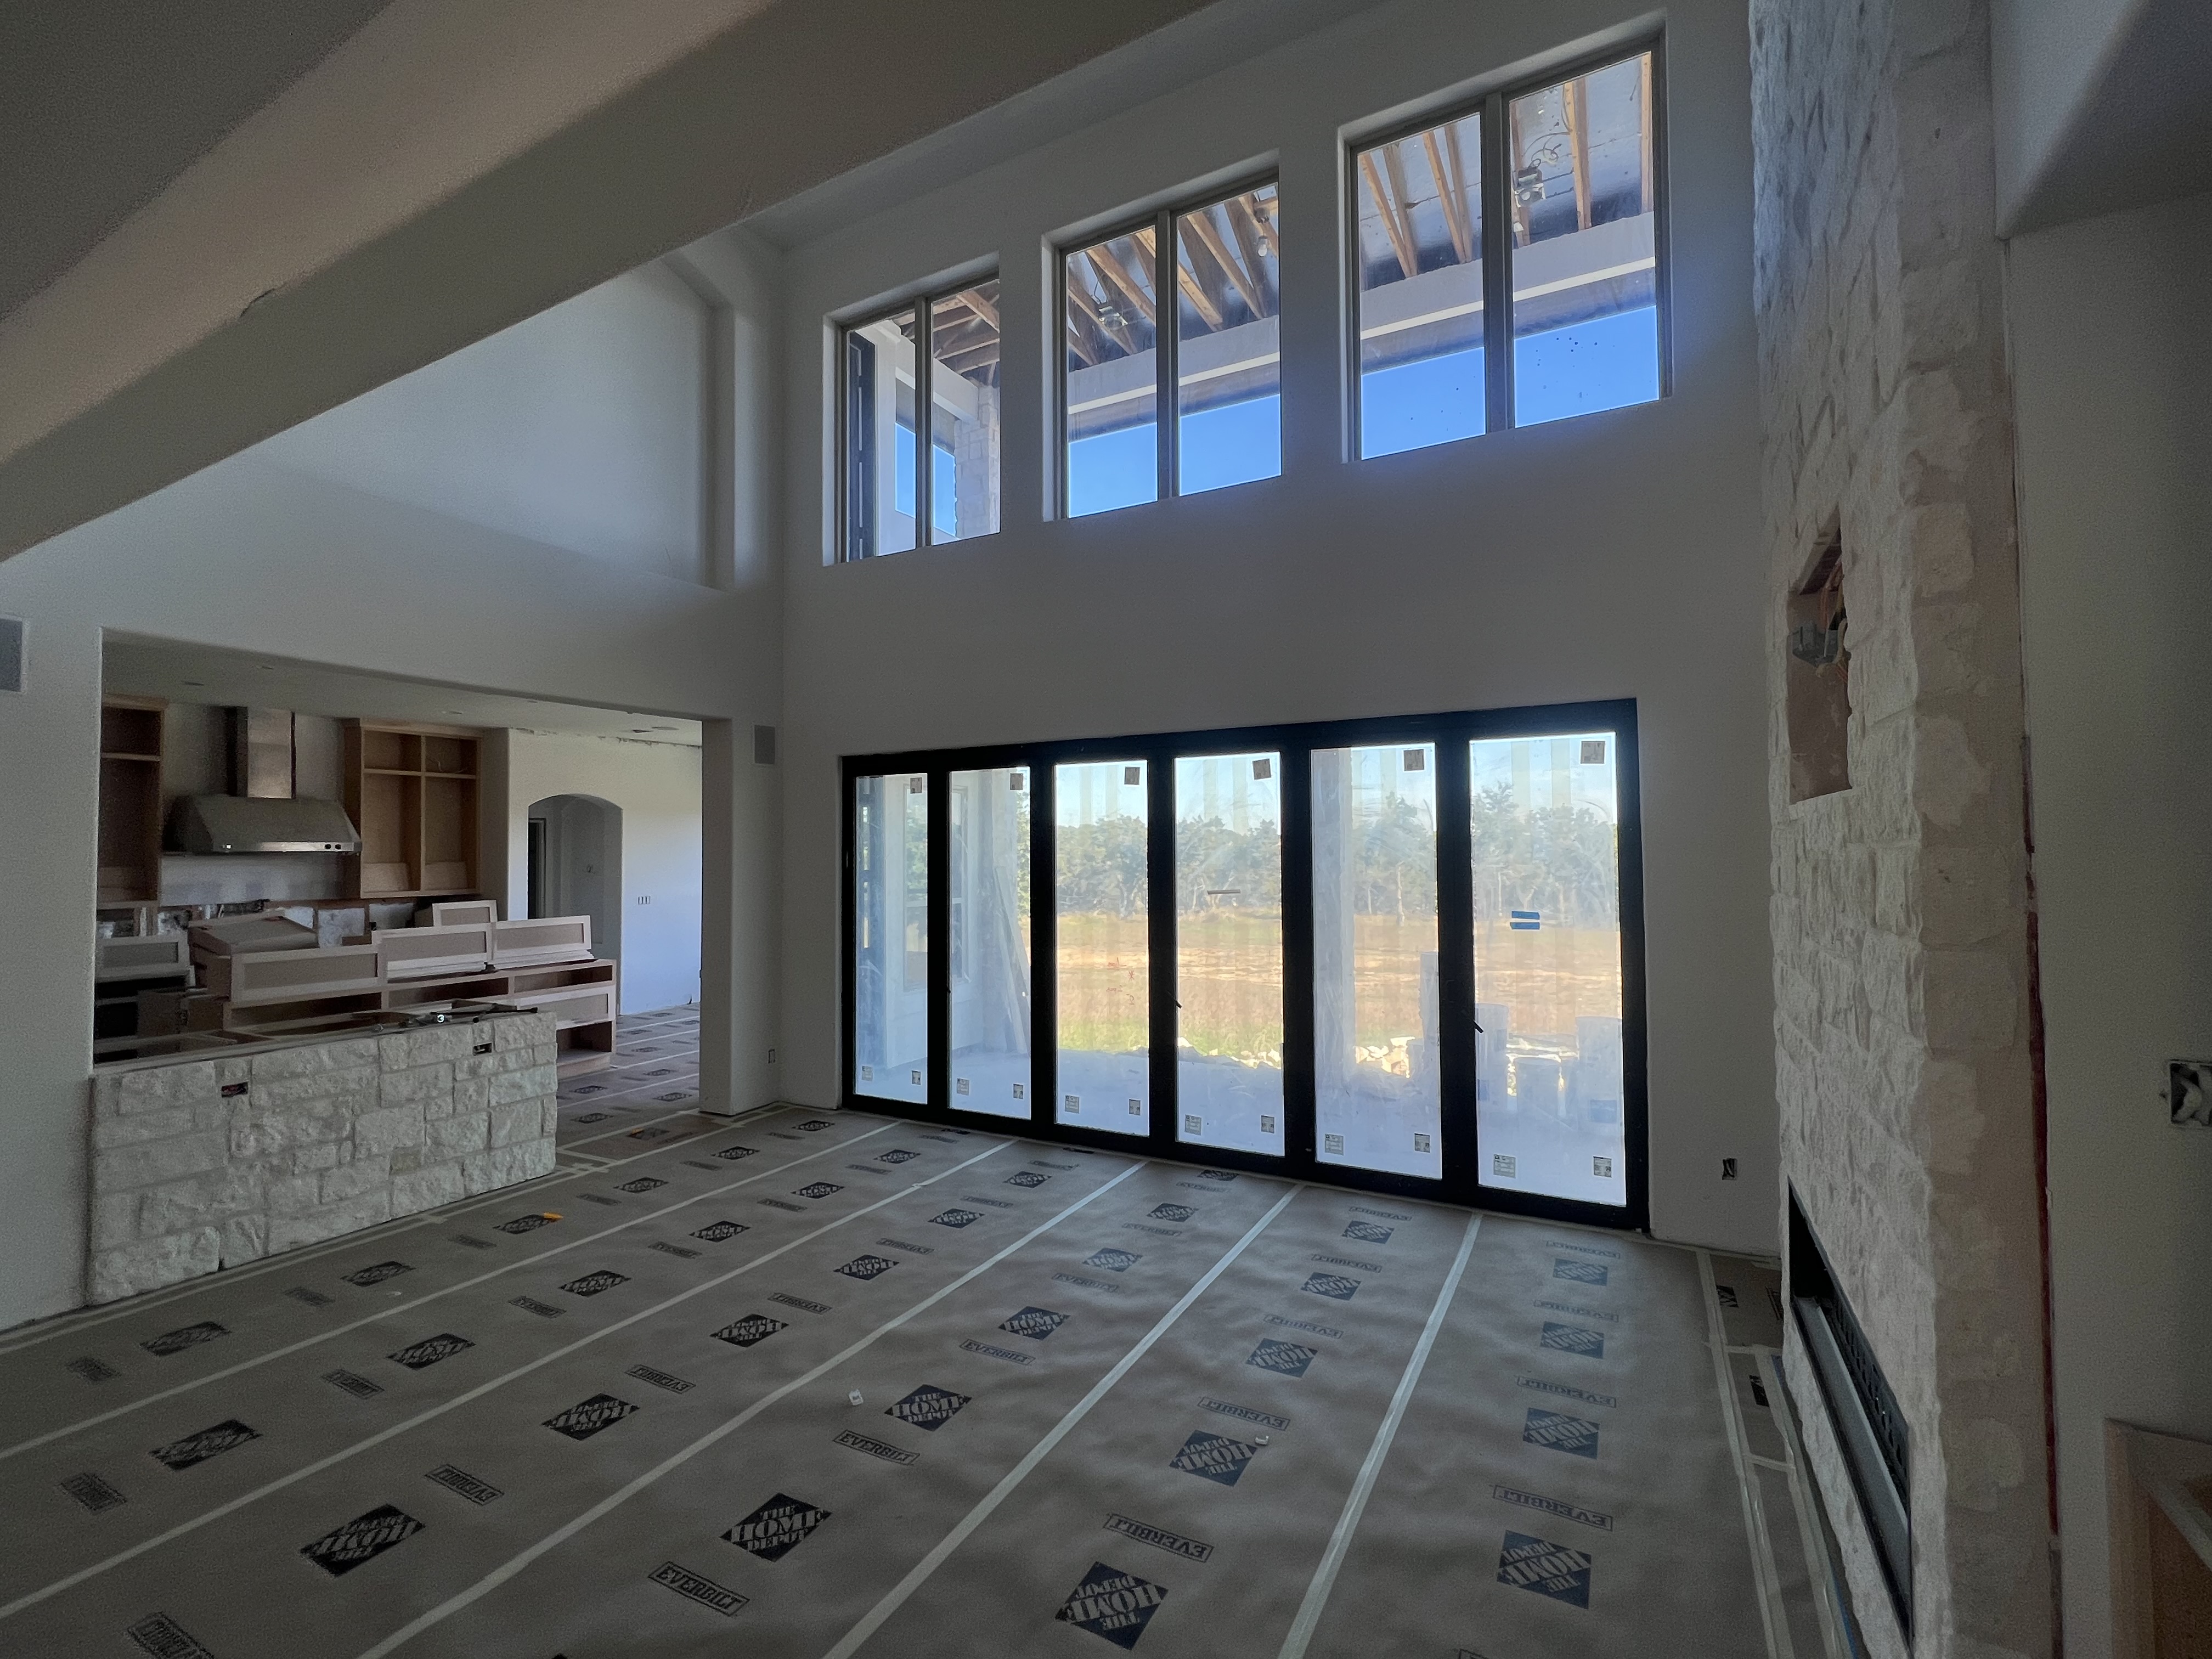
A key feature of the remodel included engineered ceiling modifications that opened up previously confined areas of the home, creating expansive, airy spaces and enhancing natural light throughout. The installation of a bifolding patio door further elevated the design, establishing a strong indoor outdoor connection and providing a clean, contemporary transition to the exterior living areas.

Throughout the home, high-end finishes were carefully selected and installed to achieve a sophisticated and cohesive look. From concept to completion, Ventana #2 was executed with precision and attention to detail, resulting in a fully modernized residence that combines structural improvements with luxury living.




The Fulton
Wimberley, TX | Ranch development
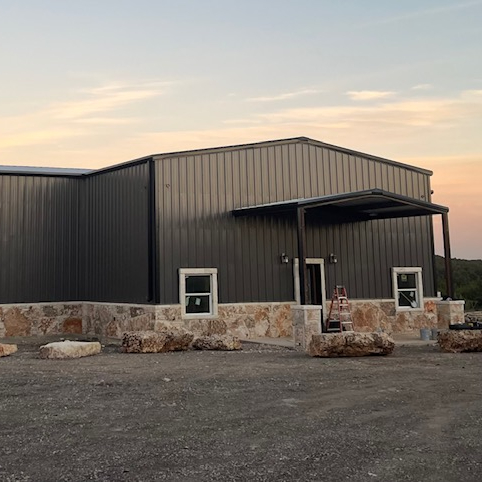
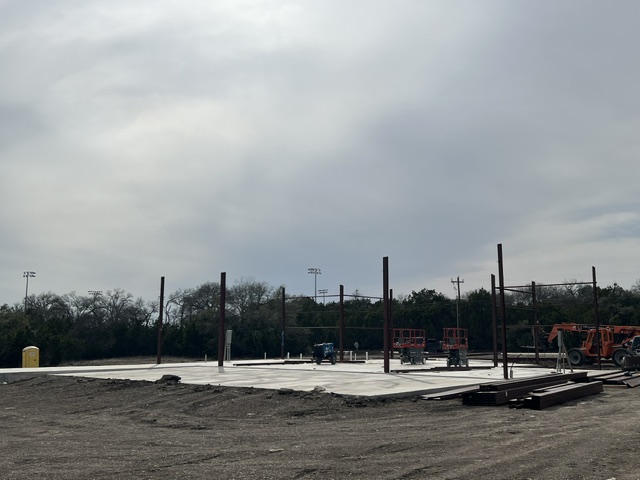
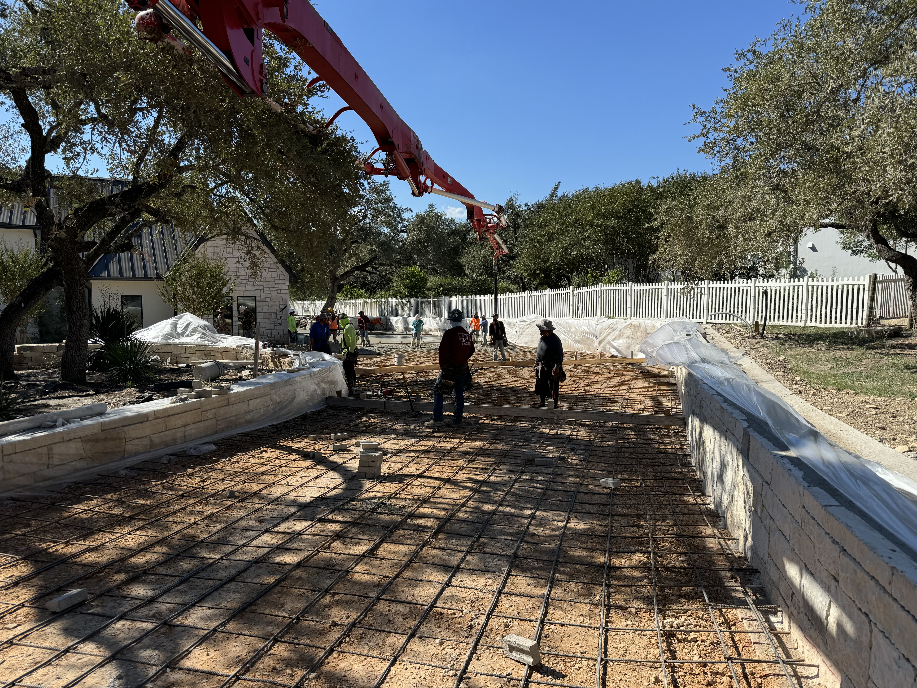
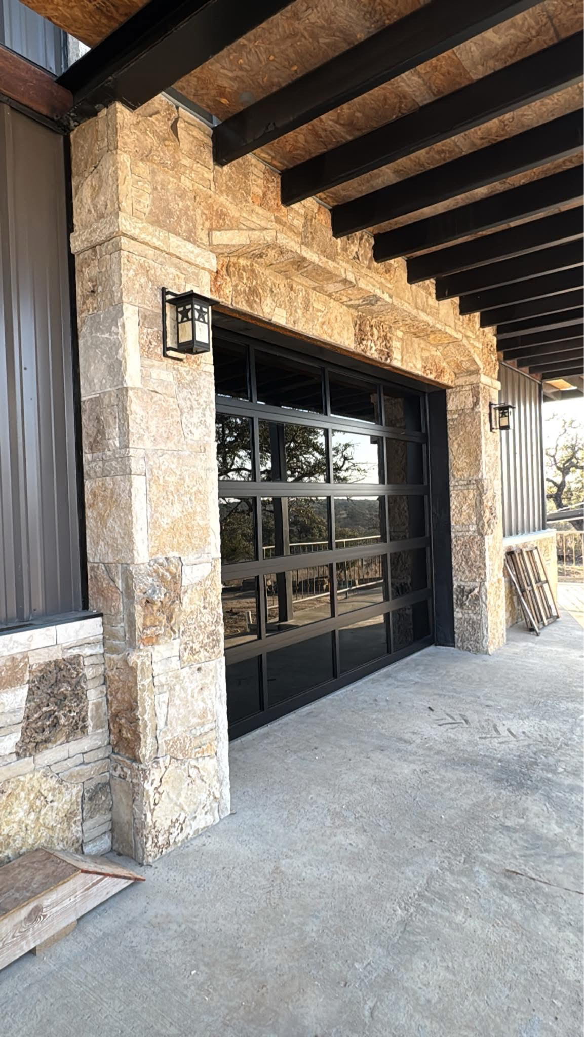
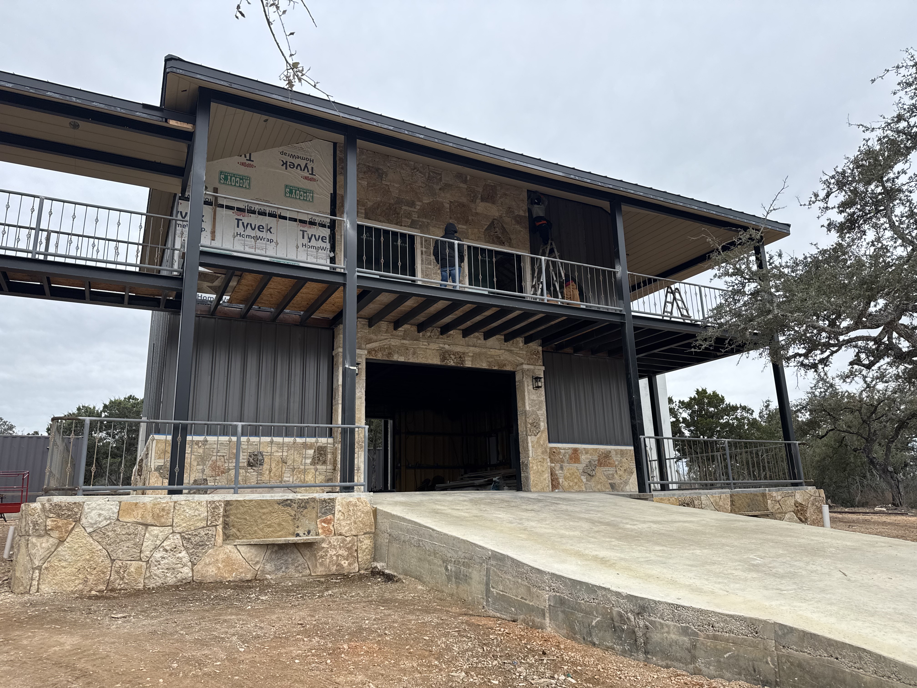
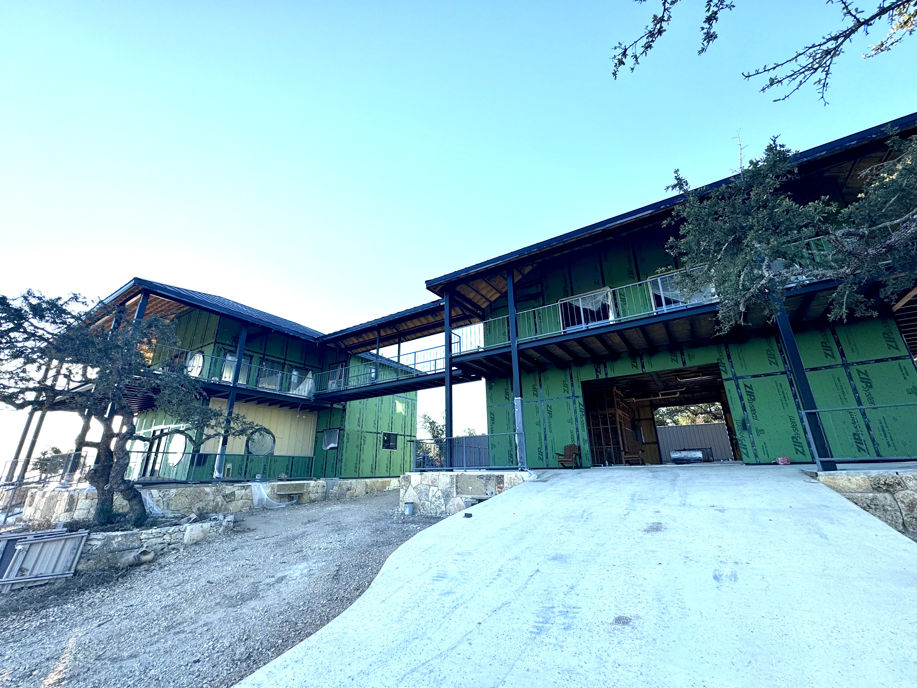

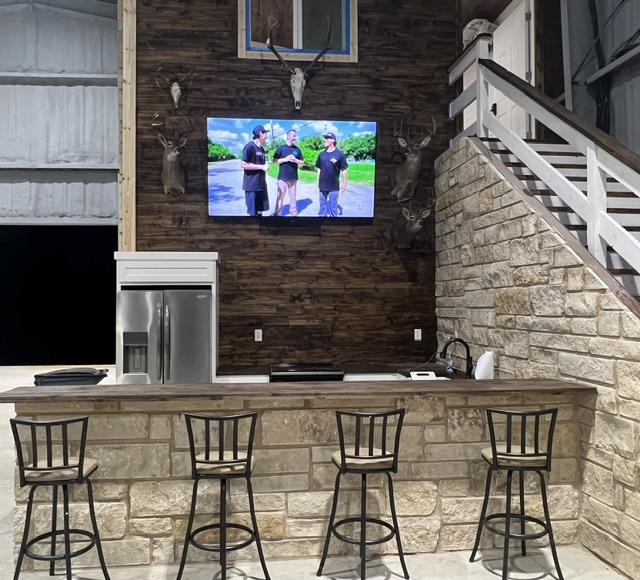
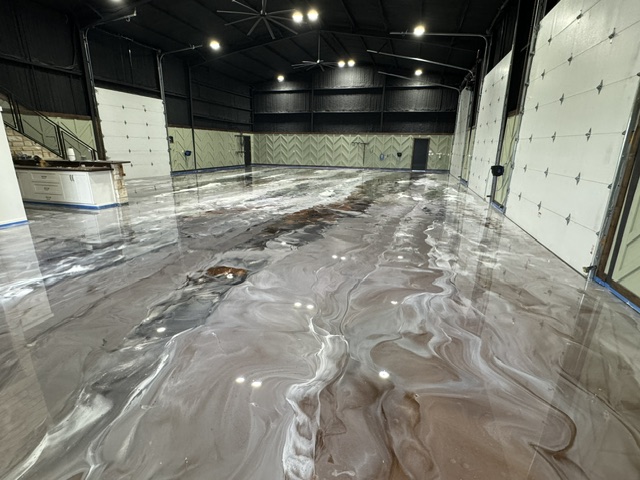
The Fulton Project is a uniquely special build for our team, offering complete creative freedom from the ground up. This project began with significant site work, including raising the grade by up to eight feet in certain areas to establish a stable and functional foundation for development. From there, we designed and installed all utilities and site improvements, ensuring the property was fully equipped to support both structure and use.
The building itself was thoughtfully designed to maximize functionality and versatility, featuring a kitchen, office space, and one and a half baths. Interior finishes include durable epoxy flooring, combining performance with a clean, modern look suited for a variety of uses.
In addition to the structure, the project incorporates outdoor elements such as a playground, enhancing the usability of the space and creating a well-rounded environment. The Fulton Project reflects a balance of creativity, engineering, and craftsmanship, resulting in a highly customized and purpose-driven build.